102 Reed WAY
102 Reed WAY
102 Reed WAY
102 Reed WAY
102 Reed WAY
102 Reed WAY
102 Reed WAY
102 Reed WAY
102 Reed WAY
102 Reed WAY
102 Reed WAY
102 Reed WAY
102 Reed WAY
102 Reed WAY
102 Reed WAY
102 Reed WAY
102 Reed WAY
102 Reed WAY
102 Reed WAY
102 Reed WAY
102 Reed WAY
102 Reed WAY
102 Reed WAY
102 Reed WAY
102 Reed WAY
102 Reed WAY
102 Reed WAY
102 Reed WAY
102 Reed WAY
102 Reed WAY
102 Reed WAY
102 Reed WAY
102 Reed WAY
SEE ALL PHOTOS
102 Reed WAY
102 Reed WAY
102 Reed WAY
102 Reed WAY
102 Reed WAY
102 Reed WAY
102 Reed WAY
102 Reed WAY
102 Reed WAY
102 Reed WAY
102 Reed WAY
102 Reed WAY
102 Reed WAY
102 Reed WAY
102 Reed WAY
102 Reed WAY
102 Reed WAY
102 Reed WAY
102 Reed WAY
102 Reed WAY
102 Reed WAY
102 Reed WAY
102 Reed WAY
102 Reed WAY
102 Reed WAY
102 Reed WAY
102 Reed WAY
102 Reed WAY
102 Reed WAY
102 Reed WAY
102 Reed WAY
102 Reed WAY
102 Reed WAY
Listed by David Lyng Real Estate, Lyng-Vidrine Team, Listing Contact: 831-345-0503
Sold

102 Reed WAY

102 Reed WAY, Santa Cruz, CA 95060

$1,125,000
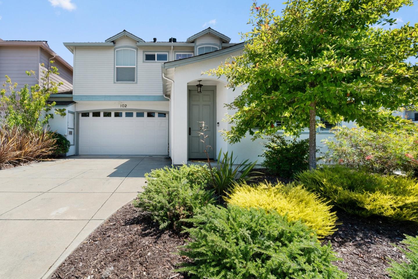
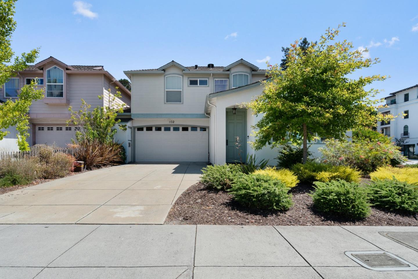
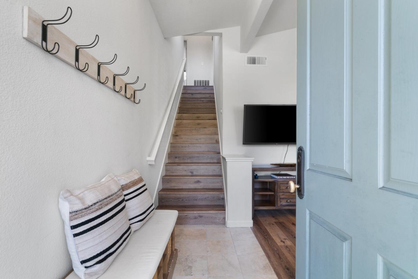
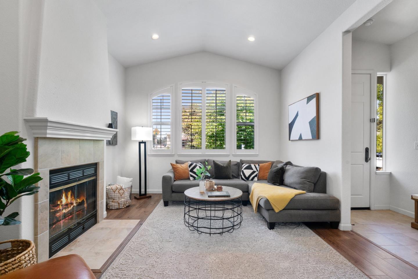
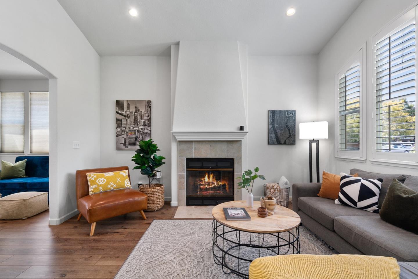
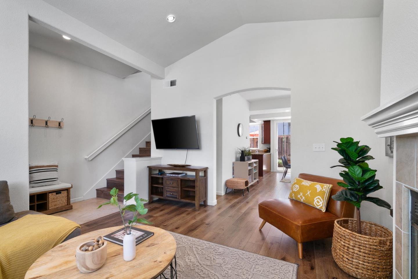
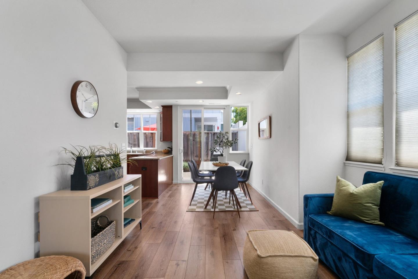
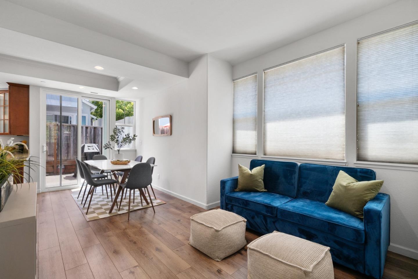
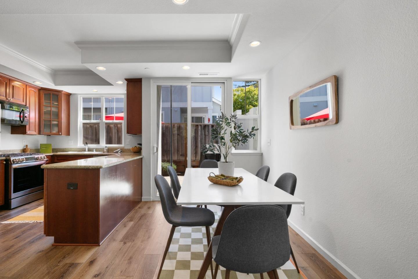
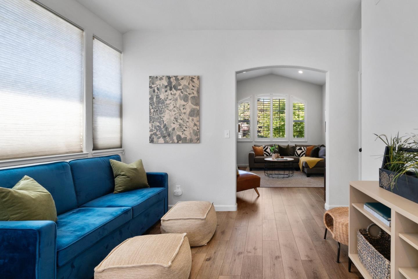
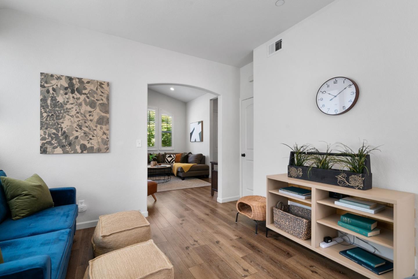
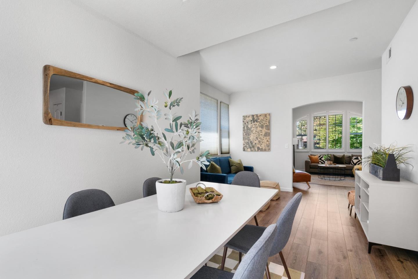
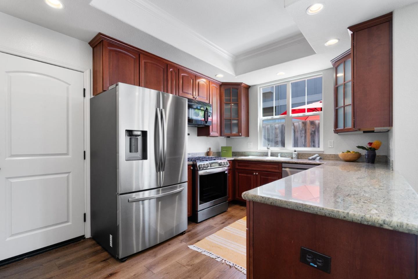
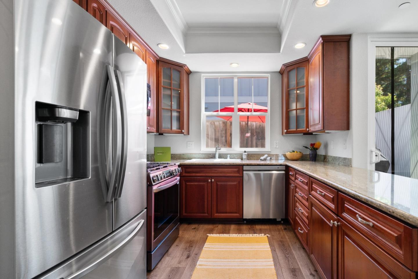
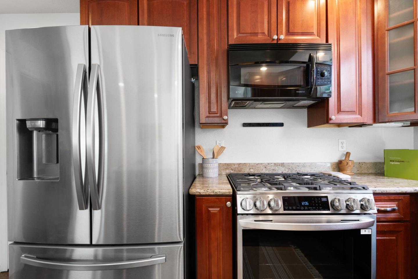
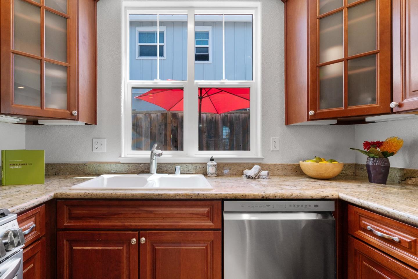
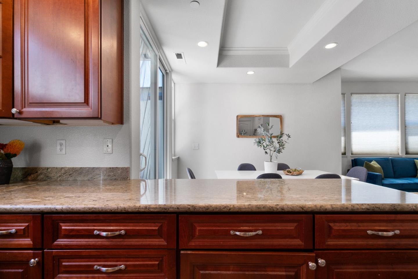
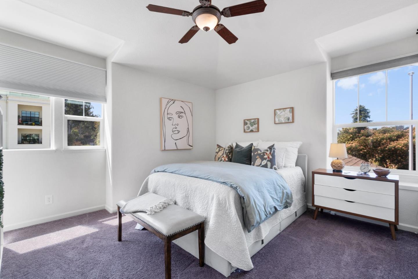
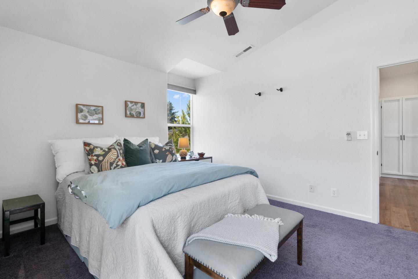
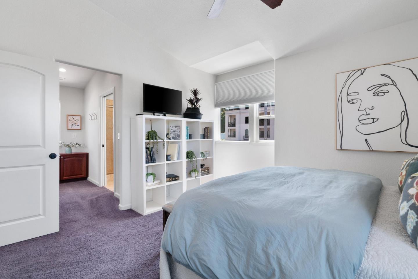
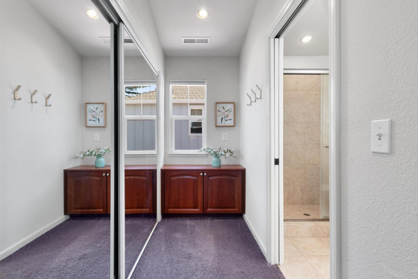
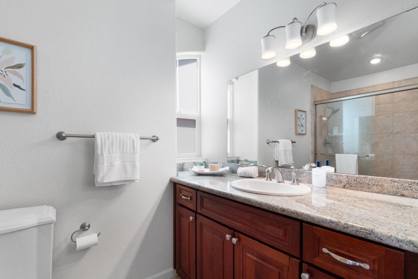
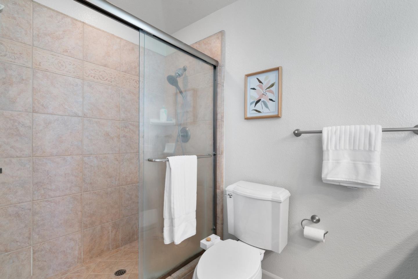
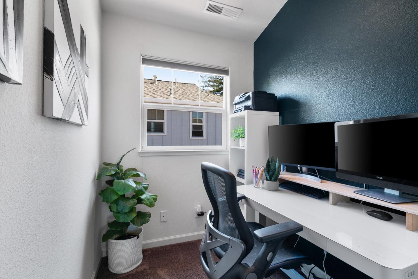
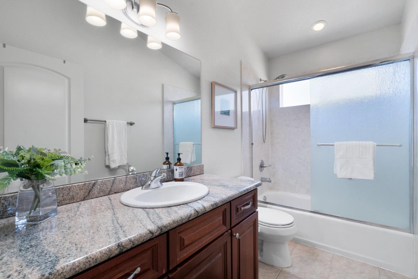
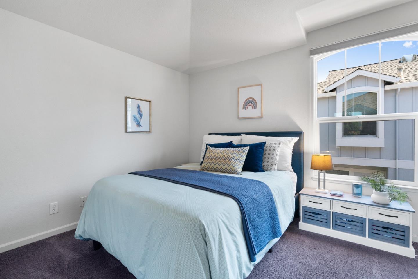
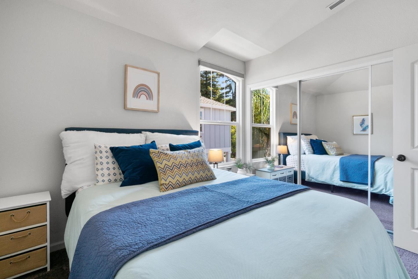
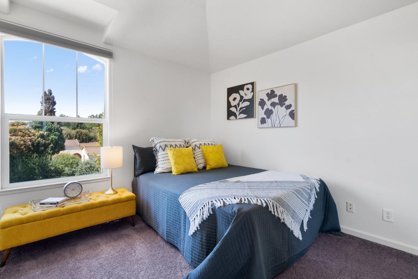
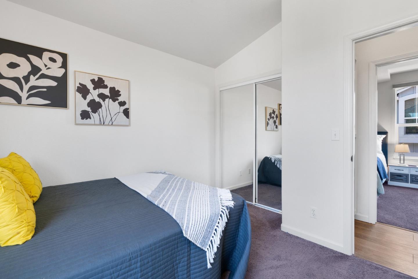
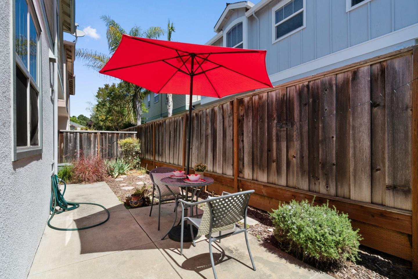
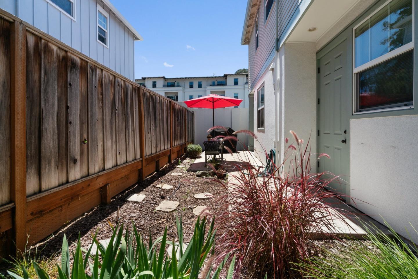
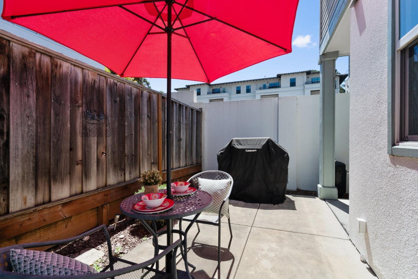
This recently built modern midtown home features a versatile floor plan with 3 bedrooms plus an additional room perfect for a home office. The living room boasts a gas fireplace and soaring vaulted ceilings, complemented by luxury vinyl flooring in the living areas and cozy carpeting in the bedrooms. Freshly touched-up paint adds a polished look. Enjoy a second sitting area adjacent to the dining room and kitchen, which is equipped with granite countertops and newer appliances, including a gas range. The kitchen and dining area look out to a patio and garden, ideal for outdoor relaxation or entertaining. The home also includes a 2-car attached garage with washer and dryer hookups and direct access to the back patio. Just a short walk to Downtown's vibrant restaurants and shops, offering endless shopping and dining options. Whether you're commuting or heading to the beach and boardwalk just minutes away, this home's location is unbeatable.

3
beds

3
baths

1,408 Sq.Ft. LIVING AREA

3,049 Sq.Ft. lot

Megan Lyng

Megan Lyng

Features & Amenities

Interior

  • total bedrooms3
  • Total bathrooms3
  • full bathrooms2
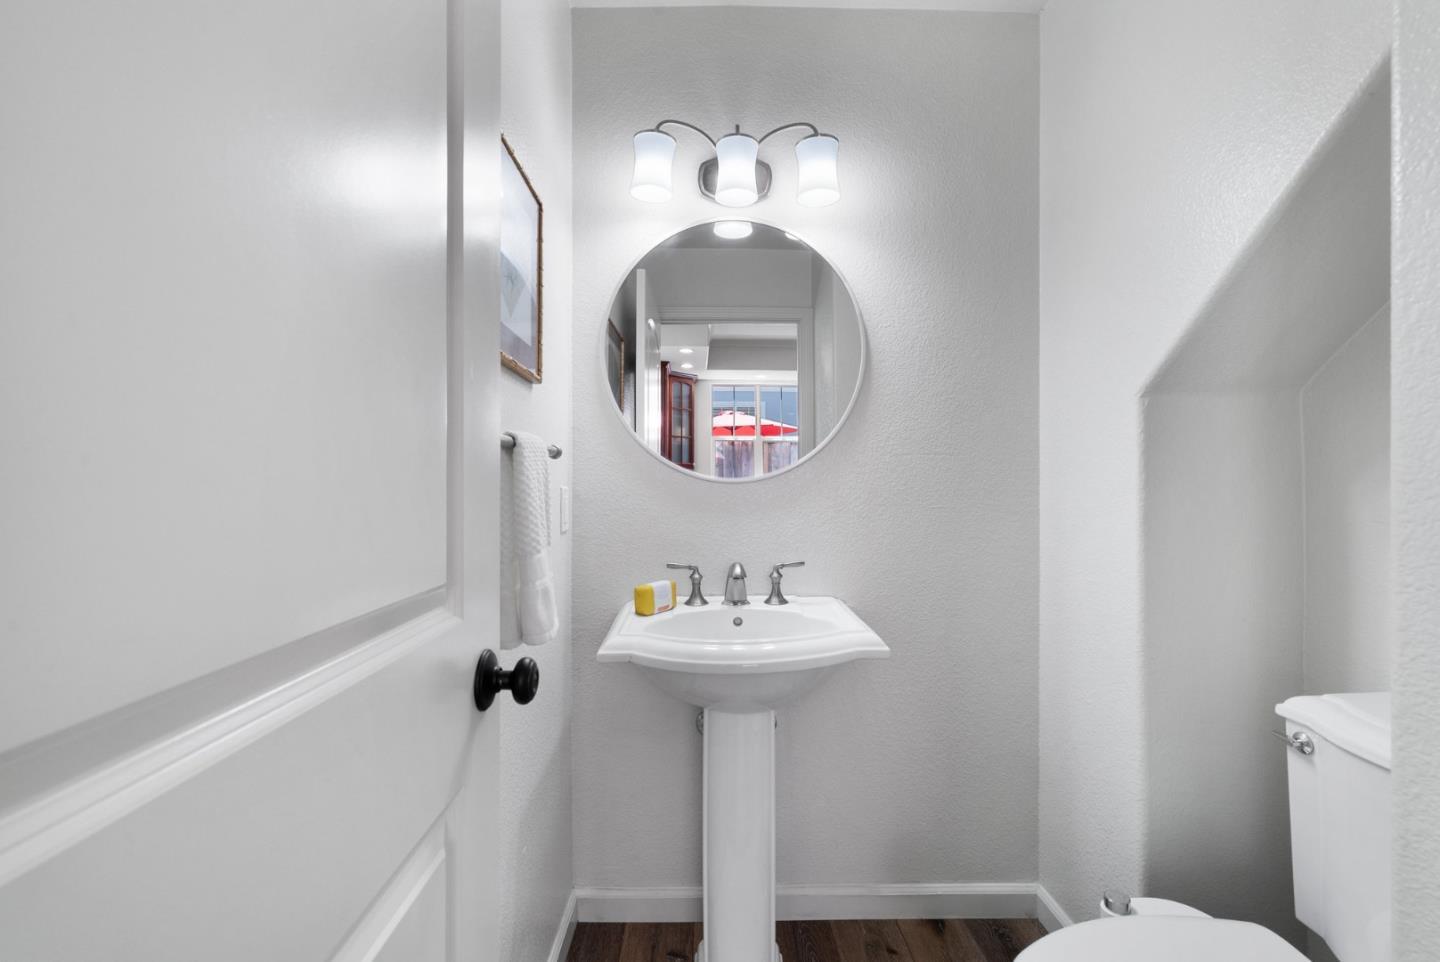
  • half bathroom1
  • Laundry room In Garage
  • Flooring Carpet, Other, Tile
  • Fireplace Family Room, Gas Burning, Gas Log
  • APPLIANCES Dishwasher, Exhaust Fan, Freezer, Garbage Disposal, Microwave, Oven Range Gas, Refrigerator, Washer Dryer
  • other interior Features High Ceiling

Area & Lot

  • Status Sold
  • Date Sold March 17, 2025
  • Living Area1,408 Sq.Ft.
  • Total Area1,408 Sq.Ft.
  • Lot Area3,049 Sq.Ft.
  • MLS® IDML81990072
  • TypeResidential
  • YEAR BUILT2005
  • NeighborhoodSanta Cruz
  • View DescriptionCity Lights
  • School DistrictSantaCruzCityHigh

Exterior

  • STORIES2
  • Garage Space2.0
  • water SourcePublic
  • utilitiesPublic Utilities, Water Public
  • roofComposition
  • parkingAttached Garage, Guest Visitor Parking, Off_Street Parking, On Street
  • HEAT TYPECentral Forced Air_Gas, Fireplace
  • AIR CONDITIONINGNone
  • SubstructureSlab

Financial

  • Sales Price$1,125,000
  • HOA $220/mo
  • Zoning R

Santa Cruz

Explore

Work With Megan & Marcus

Marcus & Megan are a husband and wife team specializing in luxury homes with a wide range of property types and clients. They have built a loyal client following and solid reputation by providing fantastic service, unmatched marketing, and always putting their clients first.

Follow Us on Instagram