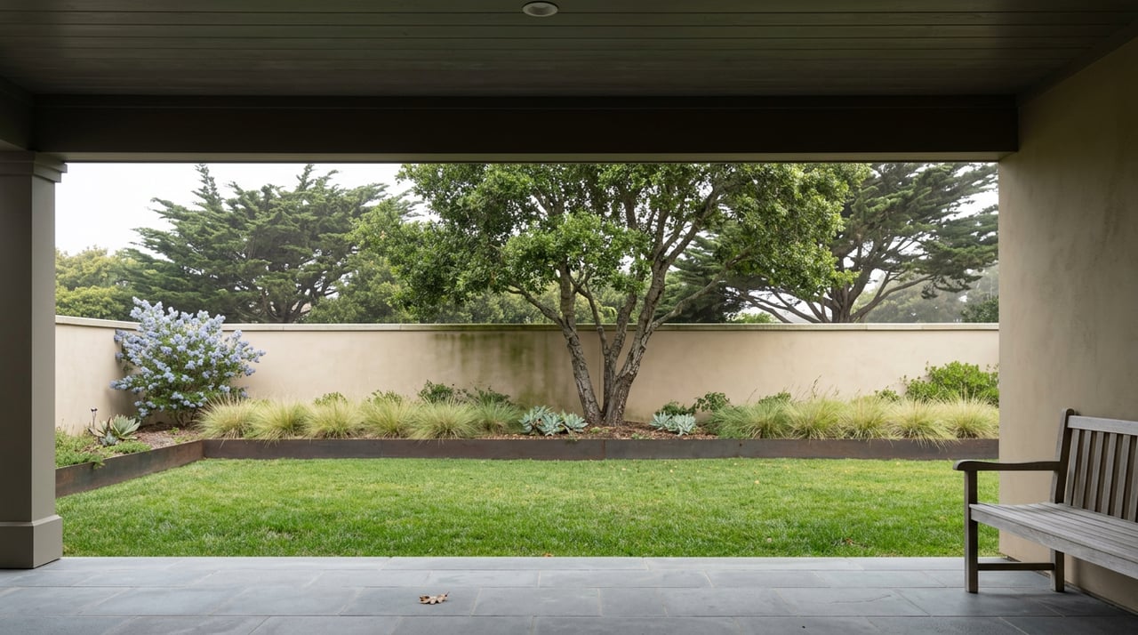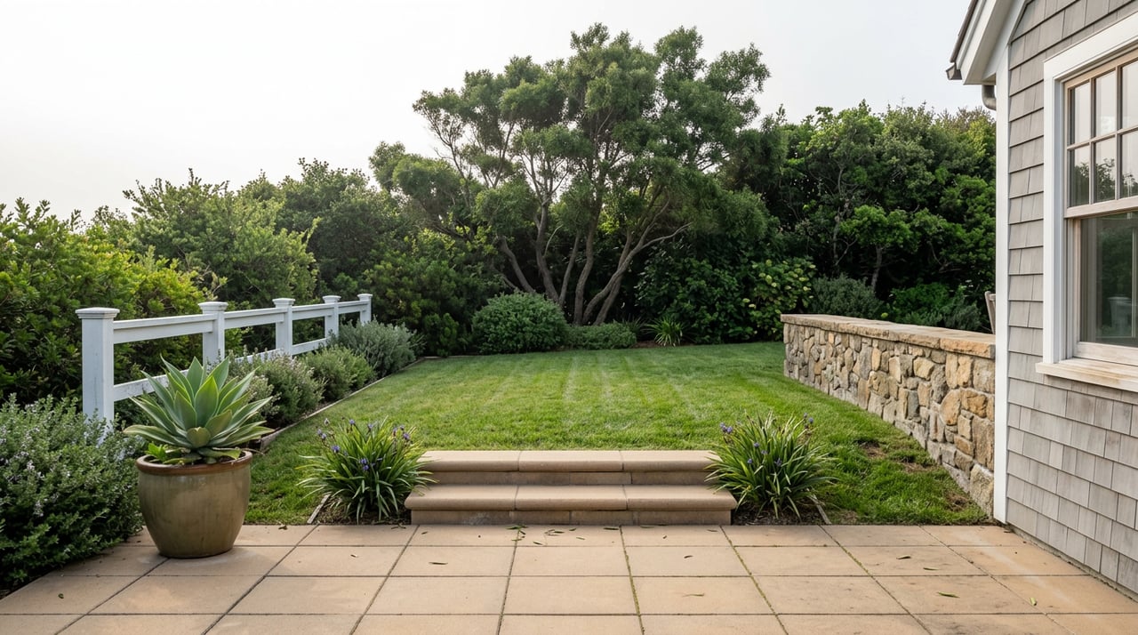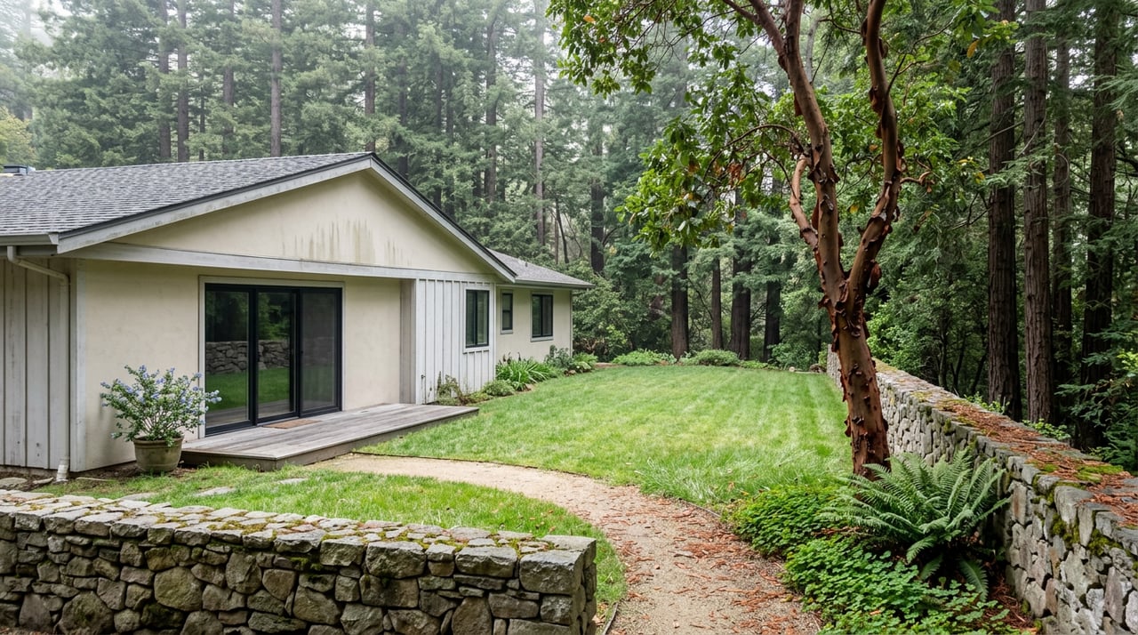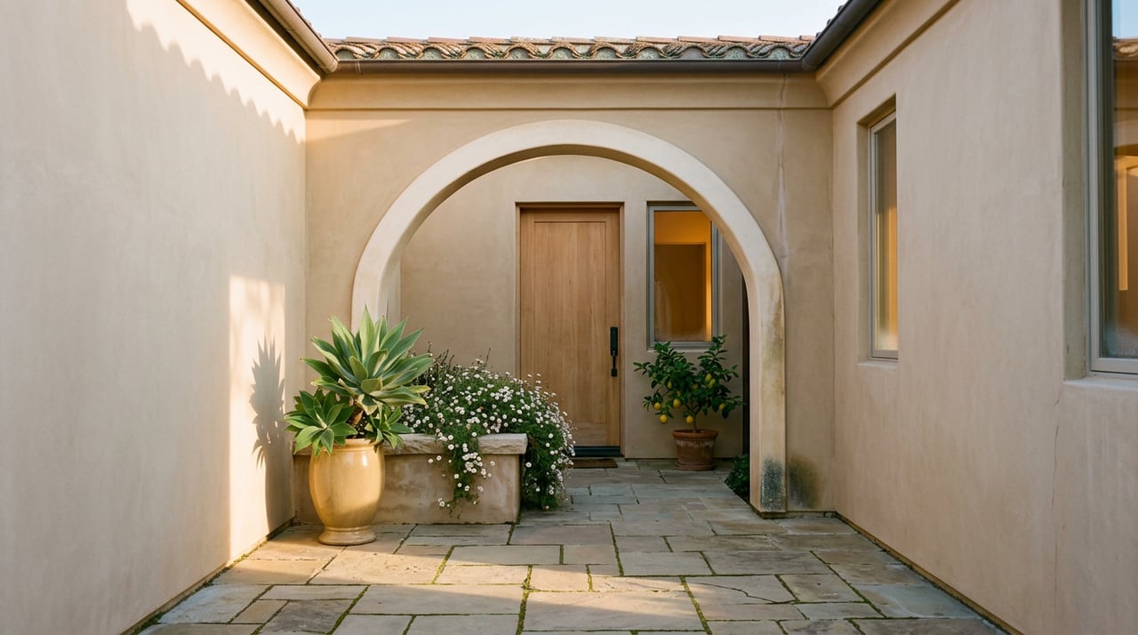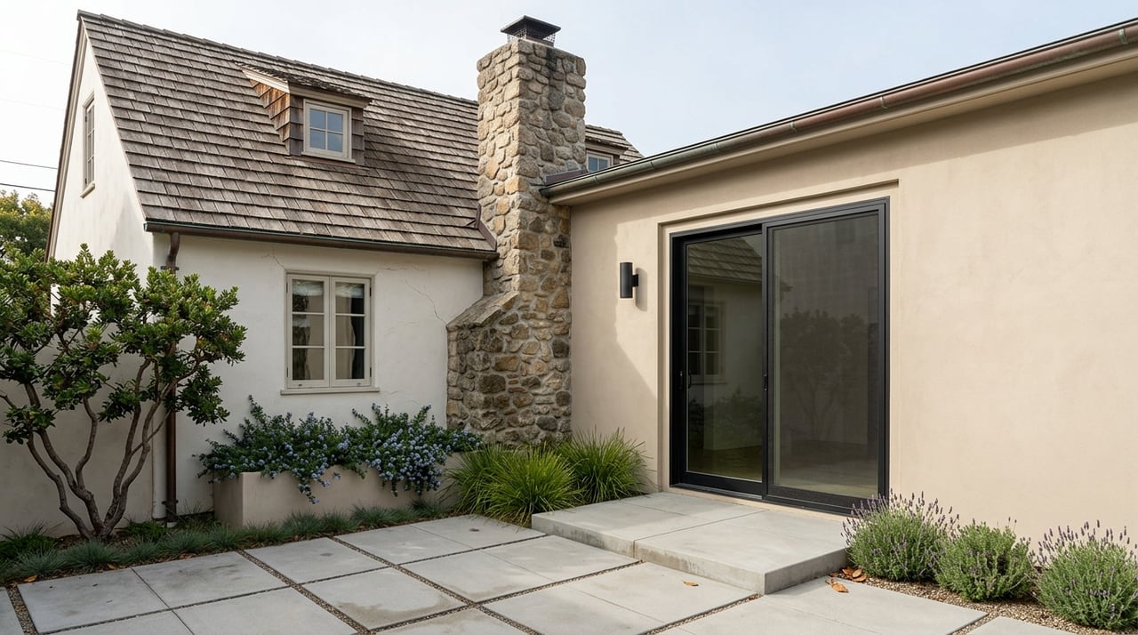
Wondering how to update a Carmel-by-the-Sea home without losing what makes it special? That is the challenge many owners face here, especially when a small cottage lot, coastal rules, and neighborhood character all shape what is possible. If you are planning a remodel, this guide will help you think through design, approvals, and resale value in a way that fits Carmel’s unique setting. Let’s dive in.
Why Carmel remodels need extra care
A remodel in Carmel-by-the-Sea is not just about adding space or refreshing finishes. The city places a strong emphasis on preserving residential character, and that shapes how projects are reviewed and approved.
Because Carmel is entirely within the coastal zone, the city’s certified Local Coastal Program plays a major role in project review. Local review also works alongside residential design guidelines and, for some properties, the Secretary of the Interior’s Standards.
If your home is a designated historic resource, the process can be more restrictive. The Historic Resources Board advises on exterior changes, restoration work, lighting, landscaping, and demolition stays, and the city states that a historic structure cannot be demolished.
Start with your lot, not your wish list
In Carmel, lot constraints often define the remodel long before finishes and fixtures do. That is especially true for cottage properties, where the site itself can quickly limit how much you can add.
For sites under 4,000 square feet, the maximum base floor area is 45% of the lot. If the site has slopes above 30%, that allowance may be reduced further.
Site coverage rules are also broader than many owners expect. Patios, walkways, driveways, decks, steps, decomposed granite, gravel, and hot tubs can all count toward site coverage, so outdoor areas are part of the planning equation.
Setbacks and height matter early
Common interior lots typically have a 15-foot front setback. Lower rear structures may have a 3-foot rear setback, and side-yard setbacks are based on 25% of lot width with at least 3 feet on each side.
The city allows a maximum of two stories, but some areas have tighter limits. In the Beach and Riparian Overlay District west of Carmelo Street, the height limit is 18 feet.
Sloping lots need thoughtful design
Many Carmel properties sit on terrain that asks for a more careful approach. The city’s guidance encourages floor levels on sloping lots to step with the grade instead of forcing a large, flat building pad.
That means a successful addition may need to be distributed across the plan, tucked into the slope, or balanced by reducing hardscape elsewhere. Large exposed cuts and oversized underfloor spaces are discouraged, so the best solutions often feel integrated rather than imposed.
Design choices that fit Carmel
In Carmel-by-the-Sea, design review is about more than code compliance. The city’s guidance favors homes that feel modest, handcrafted, and compatible with the surrounding streetscape.
That usually means simple forms, restrained massing, and a lower-profile expression toward the street. Oversized features, dominant roof forms, wide chimney structures, and grand entry gestures are discouraged.
Keep the street view modest
A remodel does not have to look small, but it should look proportionate. Carmel’s design guidance favors low, horizontal forms and often encourages a one-story expression from the street, even when more space is created elsewhere on the site.
This is one reason thoughtful remodels often outperform oversized ones in long-term appeal. Homes that feel original to the setting tend to align better with Carmel’s planning priorities and buyer expectations.
Choose windows carefully
Window selections matter here more than they do in many other markets. Carmel’s standard is unclad wood windows with external divided lights, and changes to window materials, size, or placement require approval.
The city discourages vinyl and high-gloss finishes. Skylights should also remain visually quiet, and when possible, they should be placed toward the back of the roof rather than calling attention from the street.
Plan for privacy
Privacy is also part of good design in Carmel. The city expects windows and openings to be placed so they do not reduce reasonable privacy for neighboring homes.
Large side-wall windows or second-story openings that look directly into nearby private spaces can create problems during review. Early design coordination can help you avoid revisions later.
Keep front yards visually open
Front-yard character is another part of Carmel’s storybook feel. The city encourages simple front fences that allow filtered views, such as grape-stake or wood picket designs.
Solid walls and street edges that feel closed off are discouraged. The broader right-of-way vision also supports natural, informal front landscaping with native drought-tolerant planting rather than extra structures or visual clutter.
Understand the approval path before design is finalized
One of the smartest things you can do is learn the approval path before you commit to a final design. In Carmel, most exterior alterations and changes to site coverage require Design Review approval.
Many construction, electrical, plumbing, re-roofing, and driveway projects also require building permits. If you assume a project is simple and start planning too far ahead, you may end up redesigning later.
Track One vs. Track Two
Carmel uses a two-track residential design study system. Track One is a staff-level review for projects that do not require a Coastal Development Permit.
Track Two goes to the Planning Commission for public-hearing cases. Knowing which path your project may follow can help you set realistic expectations for timing and complexity.
Complete applications help avoid delays
The city notes that missing documents and incomplete plans are common causes of delay. That makes early coordination with your design and construction team especially important.
You will also want to account for local construction hours, stormwater requirements, and wildfire-related rules. For example, the city requires Class A roofing for wildfire safety and notes added wildfire-resistant requirements in the Very High Fire Hazard Severity Zone.
Stormwater planning matters too. Runoff cannot be directed onto neighboring parcels or the public right-of-way, so drainage should be part of the design conversation from the start.
Remodel for livability and resale
If resale is part of your thinking, the goal in Carmel is not simply to maximize square footage. The remodels that tend to resonate most are the ones that look proportionate, feel original to the home, and have a clean permit record.
That approach fits both the city’s repeated emphasis on character and the way many buyers respond to Carmel properties. In this market, design coherence and permit clarity often matter just as much as added size.
Keep your permit file organized
When your project is complete, keep records in order. The city issues a Certificate of Occupancy after final inspection, and that document should stay with your house records.
A well-documented remodel can make future due diligence smoother. For sellers, that can support confidence when a buyer is evaluating improvements, additions, or major systems work.
Think like a future buyer
Before you remodel, it helps to ask a few practical questions:
- Does the design feel consistent with Carmel’s scale and character?
- Are the windows, roof elements, and front-yard features likely to support a smooth review?
- Have hardscape and site coverage been counted carefully?
- Will the finished project have a clear, complete permit trail?
These questions can help you make decisions that support both everyday enjoyment and future marketability.
A thoughtful remodel starts with local context
Carmel-by-the-Sea rewards restraint, planning, and design that respects the setting. If you approach your remodel with the lot, the rules, and the home’s character in mind, you are more likely to end up with a result that feels natural and lasting.
For owners thinking ahead to future value, that thoughtful approach can make a real difference. The right updates are not just about what you add, but how well the finished home fits Carmel itself.
If you are weighing renovation choices with future resale in mind, The Lyng-Vidrine Team can help you think through how design decisions, presentation, and permit clarity may affect your home’s market position.
FAQs
What makes a Carmel-by-the-Sea remodel different from other remodels?
- Carmel remodels are shaped by the city’s coastal-zone review framework, residential design guidelines, and strong emphasis on preserving residential character.
What counts toward site coverage in a Carmel-by-the-Sea remodel?
- In Carmel, site coverage can include patios, walkways, driveways, decks, steps, decomposed granite, gravel, and hot tubs, not just enclosed building area.
What window rules apply to a Carmel-by-the-Sea remodel?
- Carmel’s standard is unclad wood windows with external divided lights, and changes to window material, size, or placement require approval.
What approvals are often needed for a Carmel-by-the-Sea remodel?
- Most exterior alterations and site-coverage changes need Design Review approval, and many construction, electrical, plumbing, re-roofing, and driveway projects also require building permits.
Why do permit records matter after a Carmel-by-the-Sea remodel?
- Clean permit records matter because the city issues a Certificate of Occupancy after final inspection, and keeping that documentation can help support smoother future resale due diligence.